
Why Choose Tech Rosewood Acoustic Slat Panel?

Why Choose Tech Rosewood Acoustic Slat Panel?

Modern interiors need more than attractive surfaces. They must control sound, support concentration, and remain comfortable throughout the day. The World Health Organization’s Environmental Noise Guidelines for the European Region identifies excessive noise as a serious risk to sleep, communication, and well-being. The WELL Building Standard also treats acoustic comfort as an important part of healthier building design. These findings explain why decorative acoustic materials deserve careful evaluation.

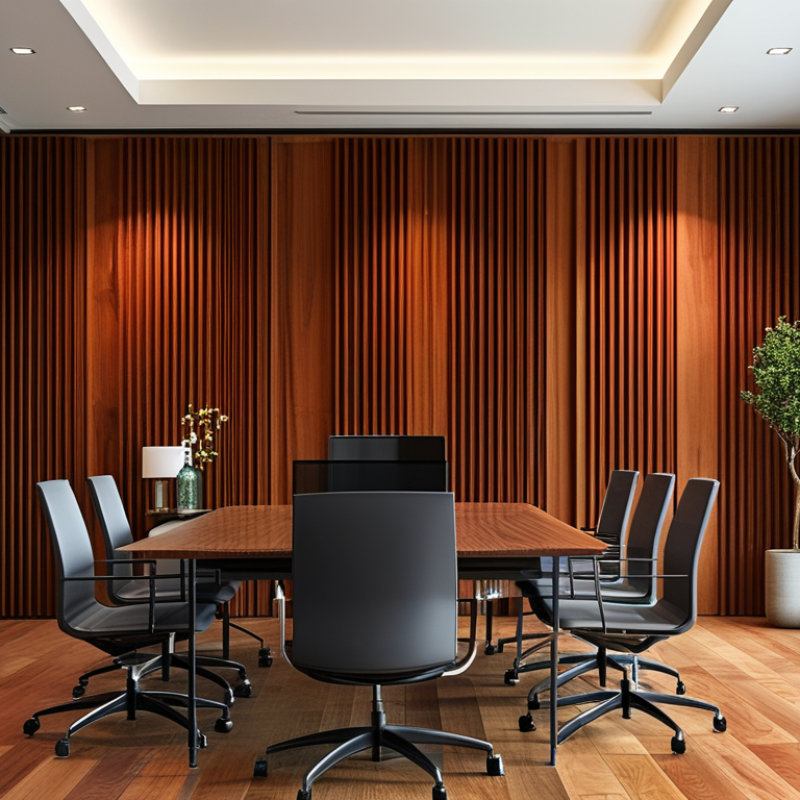
Tech Rosewood Acoustic Slat Panel combines a warm rosewood appearance with a slatted structure designed to manage reflected sound. In a meeting room, the surface can help reduce harsh echoes around glass walls and hard floors. In a restaurant, it may create a calmer soundscape without making the space visually heavy. Small details matter. A consistent gap, secure mounting, and suitable acoustic backing can influence the final result.

Sound consultant Julian Treasure said, “We are 100% influenced by sound.” His observation is simple, but easy to overlook. Acoustic performance should never be judged by appearance alone. ASTM C423 and ISO 354 testing can provide useful absorption data, while on-site conditions still affect real results. Room volume, ceiling height, furnishings, and installation quality all matter.

The product is not a magic solution. That deserves saying. Some spaces may need ceiling treatments, carpeting, or professional acoustic modeling. Still, Tech Rosewood Acoustic Slat Panel offers a practical balance between visual warmth and sound-conscious design. Choosing it responsibly means checking certified test results, fire-performance documentation, material durability, and the needs of the actual room.
Why Choose Tech Rosewood Acoustic Slat Panel?

What Is a Tech Rosewood Acoustic Slat Panel?

A Tech Rosewood Acoustic Slat Panel is an engineered wall or ceiling system combining narrow decorative slats with an acoustic backing layer. “Rosewood” usually describes the visual finish, not necessarily solid rosewood. The core may use wood veneer, fiberboard, or recycled polyester felt. The backing absorbs reflected sound, while the slat spacing helps create a warm, structured surface.

It reduces echoes in offices, studios, restaurants, and meeting rooms. The improvement depends on the backing thickness, cavity depth, installation area, and room shape. Independent laboratories typically measure sound absorption through ASTM C423 or ISO 354 testing. A product’s Noise Reduction Coefficient should be checked carefully; one number cannot predict every room.

This matters in practice.

The World Health Organization’s 2018 environmental noise guidelines recommend indoor bedroom noise below 30 dB(A) at night for good sleep. A decorative panel cannot solve every noise problem, especially impact noise or sound passing through doors. It mainly controls reverberation and speech reflection. That distinction is easy to overlook. Designers should request full laboratory reports, installation details, and fire-performance information before specifying panels. I would also inspect the surface under real lighting, because printed wood textures can appear less natural than expected. A balanced choice considers acoustic performance, maintenance, moisture exposure, and the room’s actual use.

How Does Its Acoustic Structure Reduce Noise?

Why Choose a Tech Rosewood Acoustic Slat Panel?

Its acoustic structure helps control noise rather than simply covering a wall. Narrow wooden slats break up reflected sound, while the dark felt layer behind them absorbs part of the acoustic energy. This combination can reduce sharp echoes and improve speech clarity in offices, studios, dining areas, and media rooms. A small air gap behind the panel may also support better low-mid frequency absorption. However, performance depends on wall construction, panel coverage, and room size. It is not a soundproofing barrier.

Practical testing often reveals the difference within a few steps. In a bare room, voices may bounce from a hard wall and sound tiring. After installing panels across key reflection points, conversations can feel calmer and more focused. The result is not always dramatic. Furniture, windows, and ceiling height still matter. That limitation is important. Acoustic panels can improve the room, but they cannot correct every noise problem. For reliable decisions, compare reverberation, speech clarity, and measured absorption data before and after installation.

Tips: Cover early reflection areas first, especially behind desks or beside listening positions. Leave enough wall surface for balanced sound. Combine slat panels with rugs, curtains, or ceiling treatment when the room remains lively. Check the backing material and mounting gap carefully. Small installation errors can reduce the expected benefit.

What Materials and Design Features Define the Panel?

Why Choose Tech Rosewood Acoustic Slat Panel?

A tech rosewood acoustic slat panel combines a warm timber appearance with practical sound control. Its narrow slats create rhythm across walls and ceilings. Behind them, an acoustic backing helps reduce echoes and sharp reflections. In room installations, speech often feels clearer after treatment. The difference is most noticeable in offices, studios, meeting rooms, and dining spaces.

The design depends on more than appearance. Slat spacing, panel thickness, backing density, and wall coverage all affect performance. A durable decorative surface can resist everyday marks, while concealed mounting keeps the finish visually clean. Natural-looking grain adds warmth without requiring solid timber throughout the structure. However, it is not a miracle fix. Large untreated surfaces may still allow sound to bounce. I would also check color samples carefully, because screen images can be misleading.

Tips: Measure the wall before ordering panels. Leave room for sockets, trims, and ventilation. Use consistent lighting when comparing finishes. For better acoustic results, cover areas opposite hard surfaces. A professional installer can check alignment, joints, and substrate conditions. Small gaps may look minor, but they can weaken the final visual effect.

Where Can Tech Rosewood Acoustic Slat Panels Be Used?

Where Can Tech Rosewood Acoustic Slat Panels Be Used?

Tech rosewood acoustic slat panels suit spaces where sound control and visual warmth need to work together. In meeting rooms, they can reduce distracting reflections from hard walls and glass. This helps voices sound clearer during presentations and online calls. They also fit home theaters, music rooms, and podcast studios. The slatted surface adds texture without making the room feel visually heavy.

Commercial interiors offer more possibilities. Restaurants can use them behind seating areas, where conversations often become noisy. Hotels may install them in reception zones, corridors, and private lounges. Offices benefit from panels on feature walls, especially near collaborative tables. Educational spaces can use them around classrooms or libraries, but the acoustic target should be measured carefully. A decorative wall cannot solve every noise problem.

They are also practical for selected ceilings and partition systems. Installation experience shows that panel placement matters as much as panel quantity. A poorly positioned surface may look attractive but deliver limited acoustic improvement. I have seen projects where panels were added too late, leaving little room for proper backing materials. That mistake can be avoided. Check the room’s humidity, cleaning needs, fire requirements, and mounting surface before ordering. Performance varies. In some busy spaces, extra absorption may still be necessary.

How Should the Panels Be Installed and Maintained?

Before installing acoustic slat panels, let them rest indoors for 48 hours. This allows the wood to adjust to room temperature and humidity. Keep the room between 40% and 60% relative humidity when possible. Check the wall with a straightedge. Uneven surfaces can create visible gaps or panel stress.

Measure twice. Cut once. Mark electrical outlets and ceiling lines before cutting. Use a fine-tooth saw for cleaner edges, and wear eye protection. Mount the panels to solid battens or a suitable backing surface. For masonry walls, choose anchors rated for the wall material. Use screws through the felt backing, following the supplier’s spacing guidance. Adhesive alone may not provide enough support, especially on large panels. Leave a small expansion gap near floors, ceilings, and corners.

A soft brush or vacuum with a brush attachment removes ordinary dust. Avoid soaking the felt or wood slats. Wipe marks with a barely damp cloth, then dry the area promptly. Keep radiators, heaters, and persistent moisture away from the panels. Inspect the fixings after several weeks. I once noticed a slight corner lift because the wall was less even than expected. It was easy to correct, but checking earlier would have prevented the rework. If a panel feels loose, stop cleaning that area and inspect the backing, screws, and wall condition. Use the product’s installation instructions for exact clearances and approved cleaning methods.

Why Choose Tech Rosewood Acoustic Slat Panel? - How Should the Panels Be Installed and Maintained?

Evaluation Area Typical Panel Information Practical Benefit Installation or Maintenance Guidance
Acoustic Construction Linear timber-look slats are commonly mounted on an acoustically absorptive PET felt backing. The felt is often manufactured from recycled polyethylene terephthalate fibers. The combination of spaced slats and porous backing helps reduce sound reflections and reverberation compared with a hard, untreated wall. Install the panels with the felt backing flat against the wall. Seal or treat large gaps around the installation where practical to support more consistent acoustic coverage.
Room Comfort Acoustic slat panels are suitable for improving speech comfort in offices, meeting rooms, home theaters, studios, restaurants, and other interior spaces. Lower reverberation can make conversations easier to understand and help create a calmer indoor environment. For the best result, combine wall treatment with other acoustic measures, such as ceiling absorption, curtains, carpets, or upholstered furniture, when the room is highly reflective.
Rosewood-Inspired Appearance A rosewood-inspired wood finish provides warm brown tones and visible grain character while creating a regular linear rhythm on the wall. The decorative surface can add visual warmth without covering the entire wall with solid timber boards. Review physical samples under the project lighting before ordering. Natural-looking wood finishes may show variation in tone, grain, and sheen.
Panel Format Many acoustic slat panels are supplied as rectangular modular boards. Exact dimensions, slat spacing, backing thickness, and edge details vary by product specification. Modular boards simplify layout planning and allow repeated patterns across feature walls and ceilings. Confirm the actual panel dimensions and calculate the required quantity from the net installation area. Allow additional material for cutting, alignment, and pattern matching.
Wall Compatibility Panels can generally be fixed to sound, clean, and reasonably flat masonry, plasterboard, plywood, or similar interior substrates. A stable substrate supports accurate alignment and reduces the risk of movement after installation. Repair cracks, remove loose coatings, and ensure the wall is dry before installation. Use suitable fixings for the substrate rather than relying on a single fixing type for every wall.
Adhesive Installation Construction adhesive may be used where the substrate is suitable and the panel weight is within the adhesive manufacturer's stated capacity. Adhesive fixing can provide a clean appearance without visible screw heads. Apply adhesive according to its technical instructions, temporarily support the panel while curing, and do not cover electrical outlets, access panels, or ventilation points.
Mechanical Installation Screws, brad nails, or other mechanical fixings may be used when the substrate and panel construction permit them. Mechanical fixing can provide additional holding strength and makes certain panels easier to remove or replace. Locate studs or use appropriate wall anchors. Pre-plan fixing positions and keep fasteners aligned with the slats or other concealed areas where possible.
Cutting and Edge Treatment Panels can typically be cut with woodworking tools suitable for the slat material and backing board. Accurate cutting helps accommodate corners, sockets, door frames, and irregular wall dimensions. Measure twice before cutting, support the panel fully, protect the visible face, and use a fine-tooth blade to reduce splintering. Finish exposed edges with a compatible trim or edge treatment.
Alignment The visible slats create strong horizontal or vertical lines, making accurate layout important. Consistent spacing produces a professional appearance and prevents the wall pattern from appearing uneven. Mark a level or plumb reference line before fixing the first panel. Dry-fit adjoining panels and check slat continuity at every joint.
Moisture Conditions Most wood-look acoustic slat panels are intended primarily for dry interior environments rather than direct water exposure. Keeping the panels dry helps preserve the backing, surface finish, adhesive bond, and dimensional stability. Avoid showers, wet rooms, exterior locations, and areas with persistent condensation unless the specific product is expressly rated for those conditions.
Cleaning Routine Routine care generally requires removal of dust from the slats and felt backing. Regular light cleaning maintains the appearance without introducing excess moisture. Use a soft brush, microfiber cloth, or vacuum cleaner with a soft-brush attachment. Clean in the direction of the slats and avoid abrasive pads.
Spill Removal Liquid and oily marks can penetrate porous felt or affect the decorative finish if left untreated. Prompt action reduces the chance of permanent staining. Blot spills immediately with a clean, slightly damp cloth. Do not saturate the backing, scrub aggressively, or use bleach, solvents, or untested chemical cleaners.
Sunlight and Heat Extended exposure to strong direct sunlight or concentrated heat can affect the color and stability of wood-based decorative surfaces. Controlled exposure helps the finish retain a more uniform appearance over time. Use blinds, curtains, or UV-control glazing where strong sunlight is unavoidable. Keep panels away from direct contact with heaters and other heat sources.
Inspection Periodic checks can identify loose edges, damaged slats, open joints, or signs of moisture. Early detection allows localized repair before a small issue affects a larger section. Inspect the installation at least twice a year and after unusual humidity, leaks, impact, or building movement. Replace damaged components with compatible materials.
Fire and Building Compliance Fire performance, acoustic ratings, emissions, and installation requirements depend on the exact panel construction and tested assembly. Checking project-specific documentation supports safe and compliant specification. Request current technical and fire-test documentation for the selected panel, adhesive, substrate, and installation method. Follow local building regulations and professional advice.

Note: Dimensions, acoustic performance, fire classification, mounting methods, and environmental limitations vary by product construction. Always verify the relevant technical data before installation.